Architectural Concept & Design Philosophy
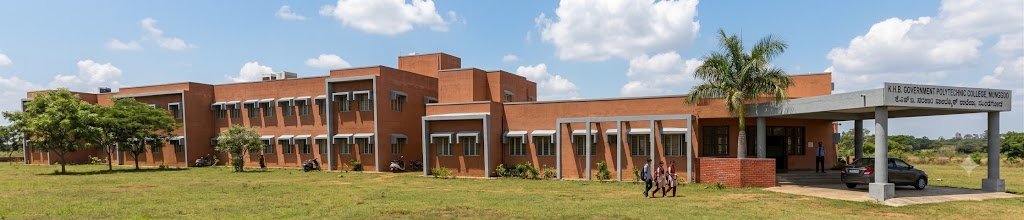
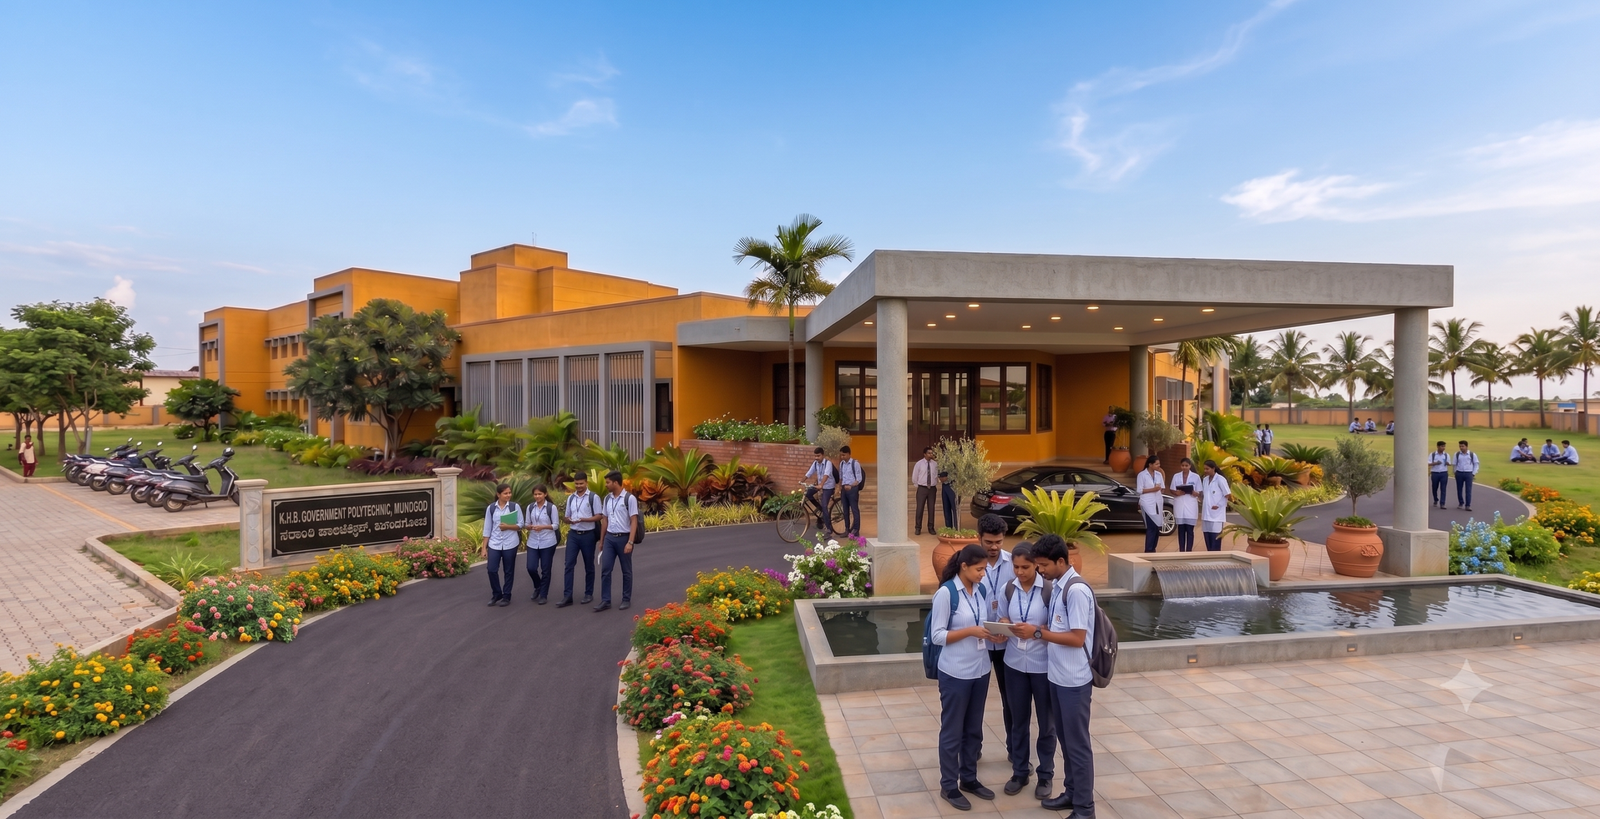
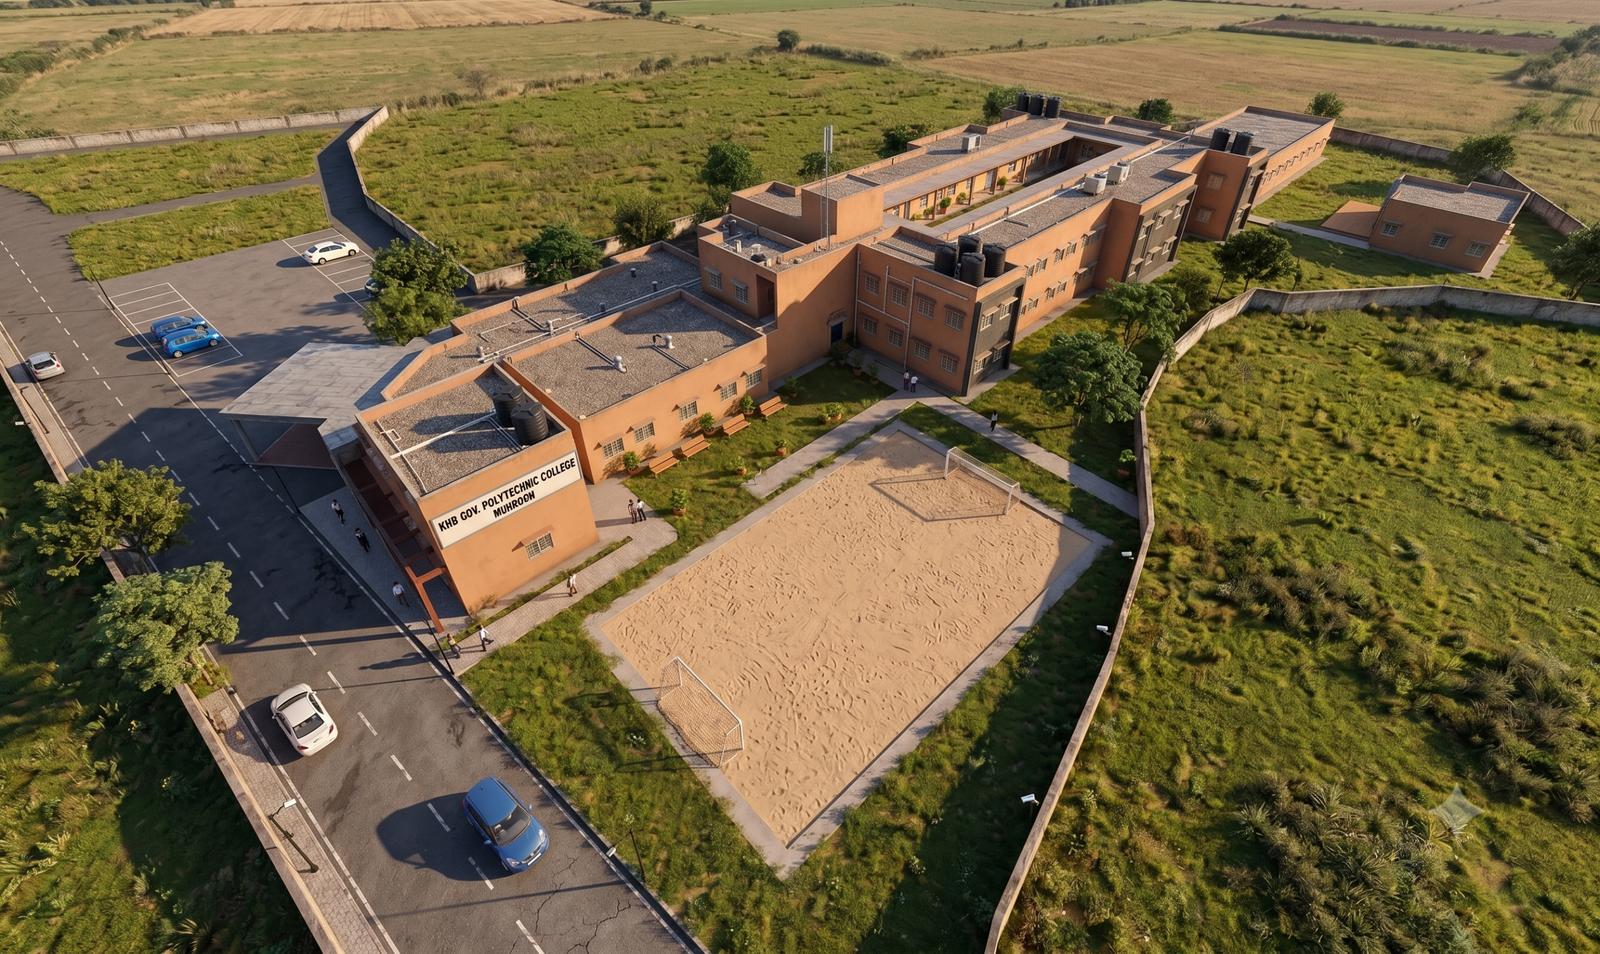
The central vision for the Government Polytechnic College for KHB at Mundgod is to create a welcoming campus that inspires learning and collaboration. The design deliberately moves away from traditional institutional architecture, opting instead for a vibrant, open, and nature-integrated layout. The campus is conceived not just as a place of instruction, but as an “Academic Oasis” where the built environment and the natural landscape seamlessly intertwine to foster student well-being, creativity, and technical learning.
The campus provides a dignified, inspiring, and highly functional home for the next generation of professionals. Through passive sustainable layout options and shared creative hubs, we establish a template for progressive public architecture.