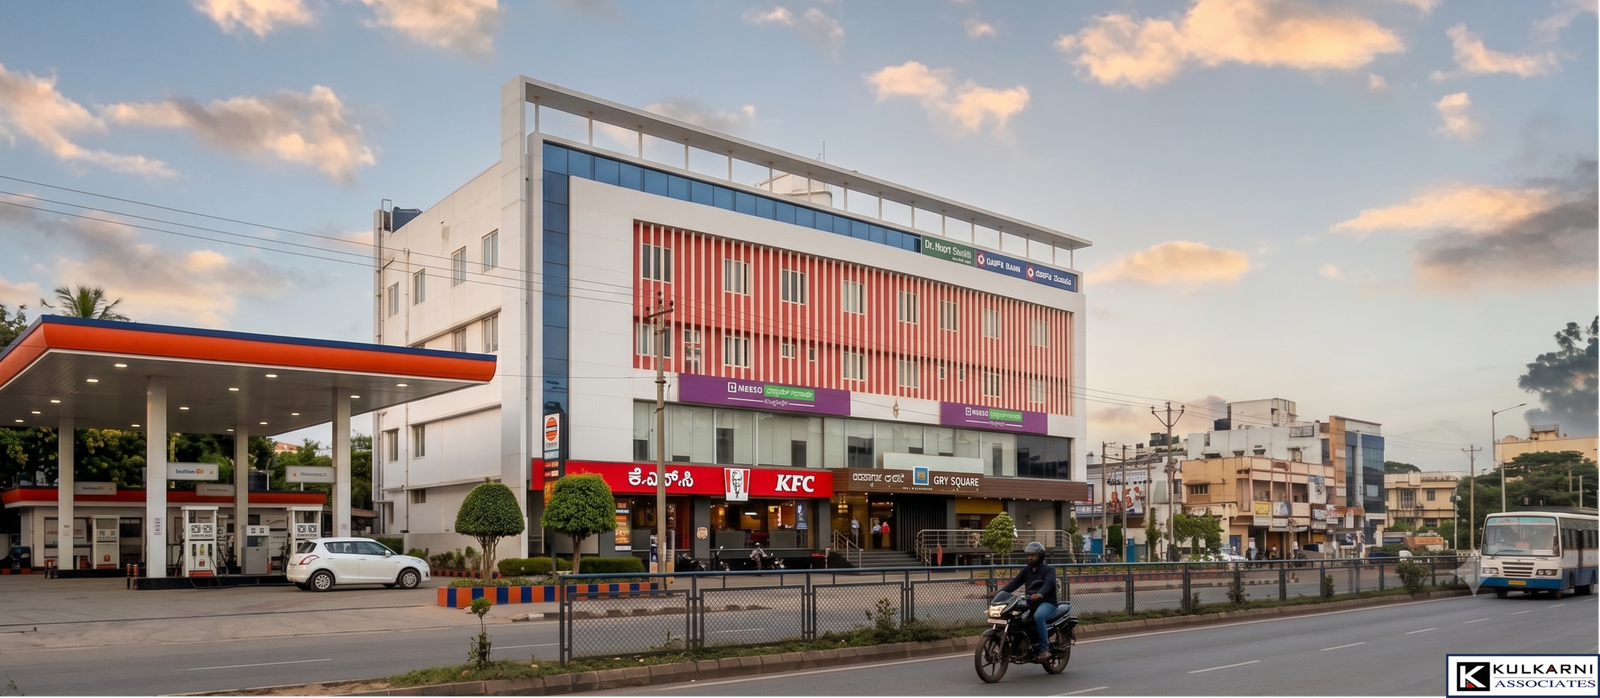
Mixed-Use Development Complex (Commercial and Hospitality)
GRT Complex (Dharwad)
Client
Mr. G. Goaker
Project Type
Mixed Use Development Complex (Commercial and Hospitality)
Location
Vidyagiri, Dharwad, Karnataka
GRT COMPLEX — DESIGN PHILOSOPHY
Architectural Concept & Spatial Stratification
The fundamental design philosophy for the GRT Complex is centered around “Urban Stratification”—stacking distinct functions (public retail, private hospitality, and large-scale social events) within a unified multi-story volume. Located on a prominent thoroughfare in Dharwad, the building must serve as both a vibrant commercial hub and an architectural landmark.
The design solves this duality by utilizing a clean, contemporary grid that frames distinct facade treatments, ensuring the building reads as a cohesive landmark while expressing the diverse activities happening within.
Spatial Zoning & Vertical Programming: The building’s massing is highly functional, prioritizing distinct zones: Subterranean (2-Level Basement), The Public Base (Ground Floor Retail), The Private Core (1st & 2nd Floor Office/Hospitality), Banquet & Dining (3rd Floor), and The Crown (4th Floor & Rooftop). The GRT Complex for Mr. G. Goaker is designed to be a modern catalyst for Dharwad’s urban corridor, wrapping high-end hospitality and retail in a climate-responsive, bold geometric facade.
The design solves this duality by utilizing a clean, contemporary grid that frames distinct facade treatments, ensuring the building reads as a cohesive landmark while expressing the diverse activities happening within.
Spatial Zoning & Vertical Programming: The building’s massing is highly functional, prioritizing distinct zones: Subterranean (2-Level Basement), The Public Base (Ground Floor Retail), The Private Core (1st & 2nd Floor Office/Hospitality), Banquet & Dining (3rd Floor), and The Crown (4th Floor & Rooftop). The GRT Complex for Mr. G. Goaker is designed to be a modern catalyst for Dharwad’s urban corridor, wrapping high-end hospitality and retail in a climate-responsive, bold geometric facade.