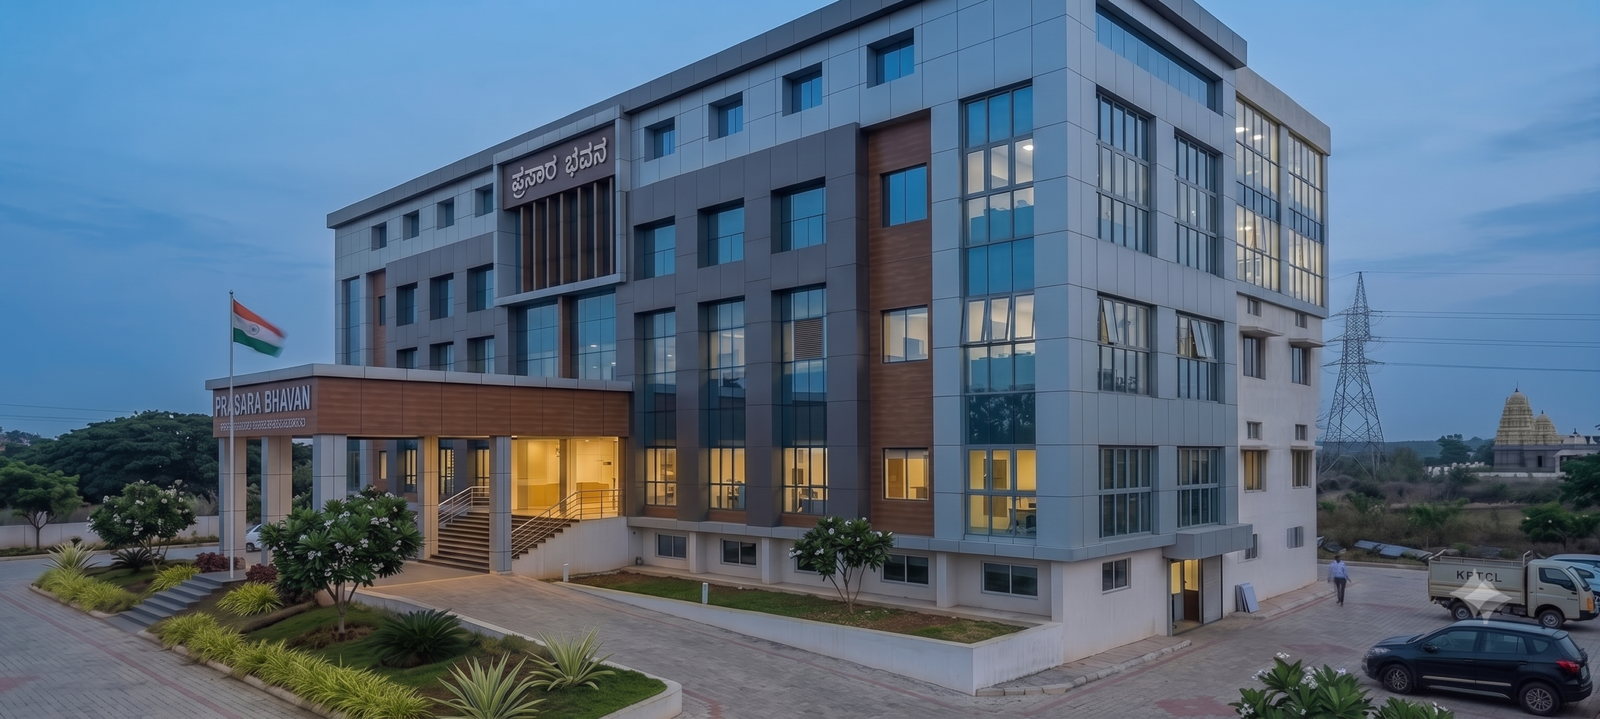
Government Institutional & Administrative Office Building
KPTCL Prasara Bhavan (Shivamogga)
KPTCL - Karnataka Power Transmission Corporation Limited
Government Institutional & Administrative Office Building
Shivamogga, Karnataka
Architectural Concept & Institutional Solidity
The vision for the KPTCL Prasara Bhavan is to create a modern, commanding, yet accessible administrative complex reflecting the corporation’s role as a vital infrastructural pillar of Karnataka. The design concept revolves around “Institutional Solidity.”
The building aims to balance the robust, heavy nature of a government entity with the modern need for a welcoming public interface. This is achieved through a distinct architectural language that uses structural glazing paired with solid massing.
Architectural Language & Massing: The building features a contemporary, rectilinear massing structure defined by a clear geometric order, incorporating a grid system, volume play, and a prominent entrance pavilion.
The material palette is chosen for a modern corporate aesthetic, durability, and low maintenance, utilizing Aluminium Composite Panels (ACP) in varying tones paired with structural glazing.