Residential School Campus
Morarji Desai Residential School (Dharwad)
Karnataka Housing Board
Residential school campus
Dharwad, Karnataka
Architectural Concept & Spatial Strategy
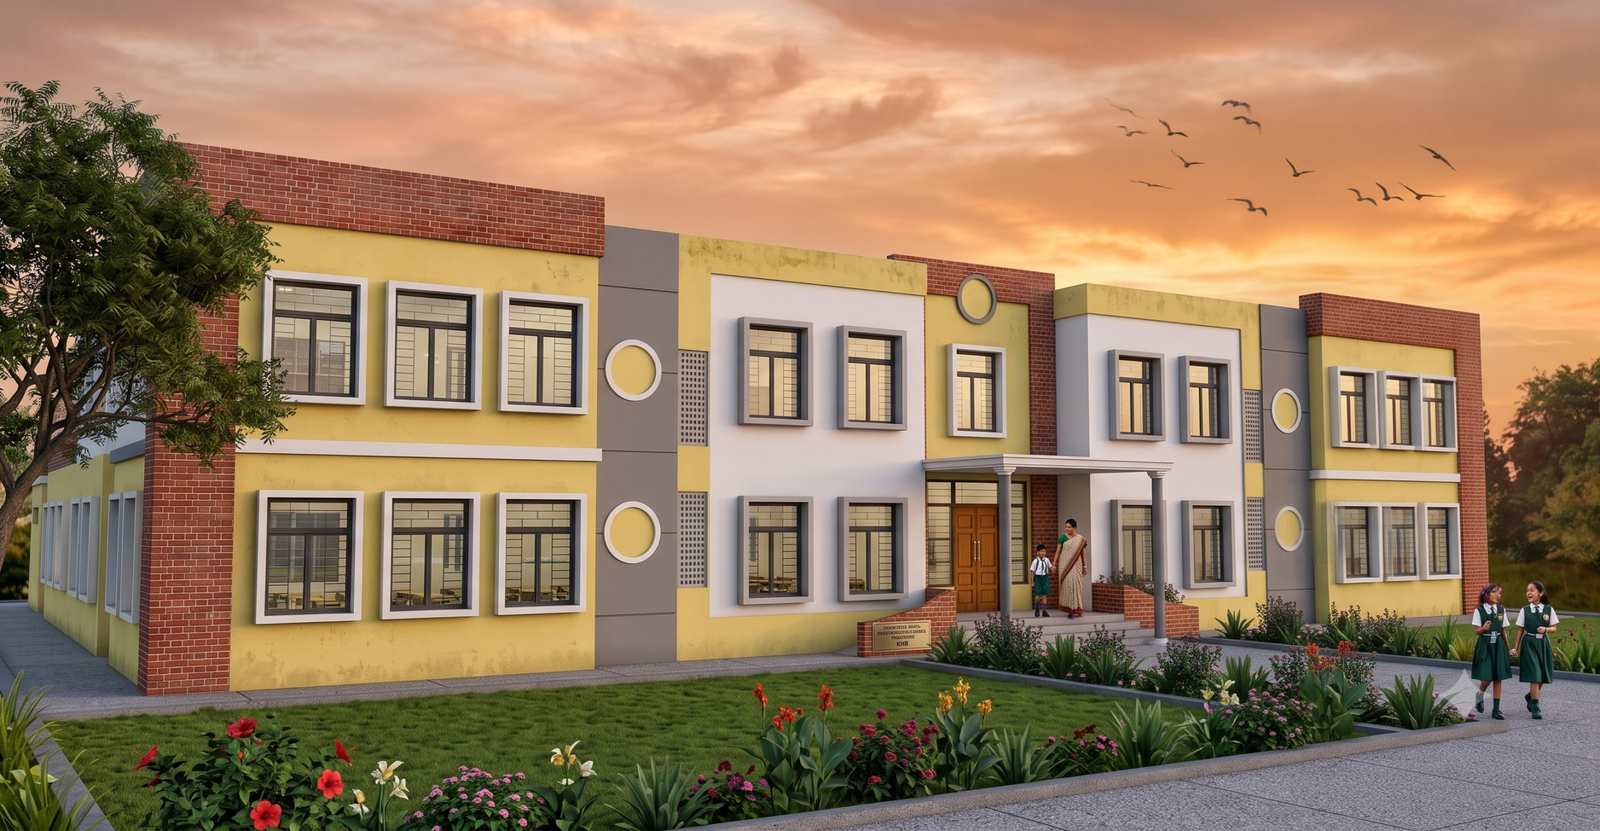
The architectural design of the Morarji Desai Residential School for the Karnataka Housing Board (KHB) in Dharwad embodies a functionalist approach tailored for modern educational infrastructure. The conceptual framework prioritizes cost-effective modularity, climatic responsiveness, and an engaging visual environment. By combining an organized, linear spatial arrangement with a vibrant facade treatment, the architecture breaks away from traditional, monotonous institutional blocks. The integration of exposed brickwork, geometric accents, and expansive fenestration results in a campus building that is both structurally pragmatic and psychologically welcoming for students.
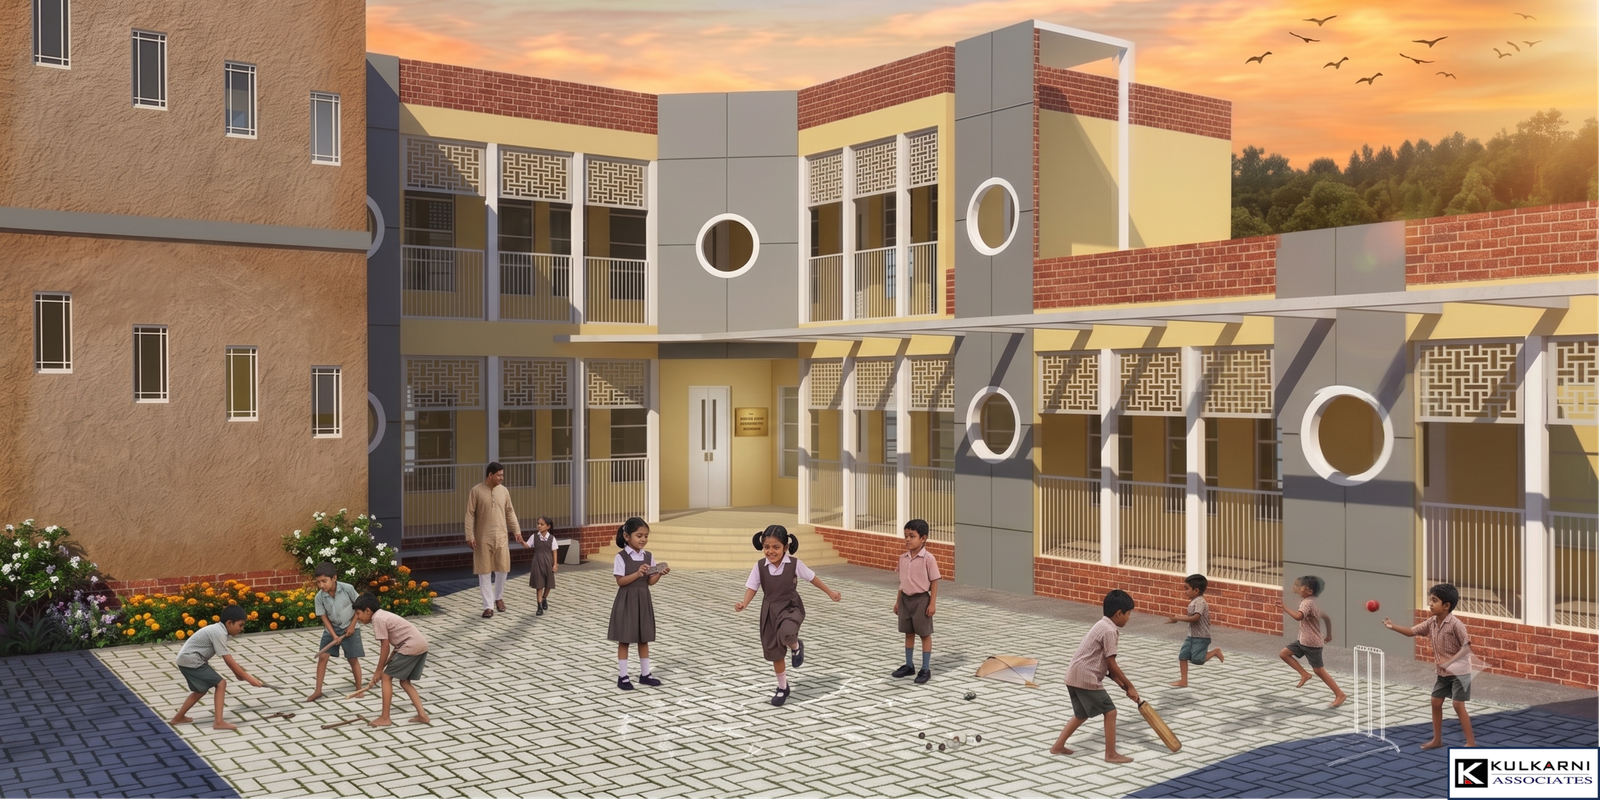
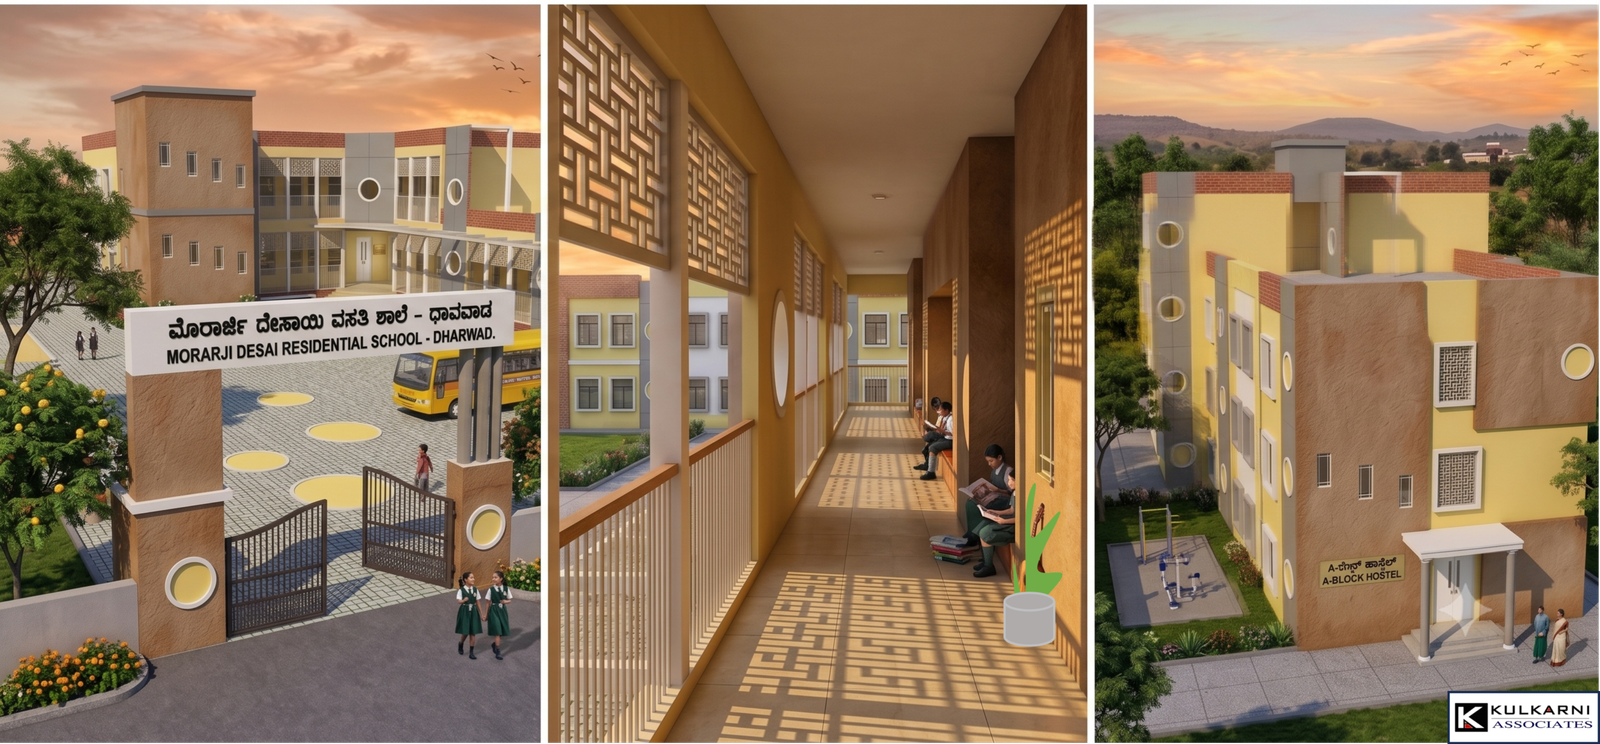
The entrance is clearly defined by a central, flat-roofed portico supported by classic cylindrical pillars. Elevated by a short flight of steps and flanked by brick planters, it creates a formal yet accessible transition space between the outdoor landscape and the indoor learning environment. The architectural design concept centers on a courtyard-based typology that fosters a secure, community-driven, and climatically responsive learning environment. By seamlessly integrating regional architectural motifs—most notably the extensive use of jali (lattice) screens—with modern geometric massing, the design strikes a balance between institutional functionality and cultural contextualism.
Core Architectural Principles
- Courtyard Typology as a Social Hub
- Vernacular Climate Control (Jali Screens)
- Transitional Semi-Open Spaces
- Tactile Materiality and Earthy Palette
- Playful Geometric Accents