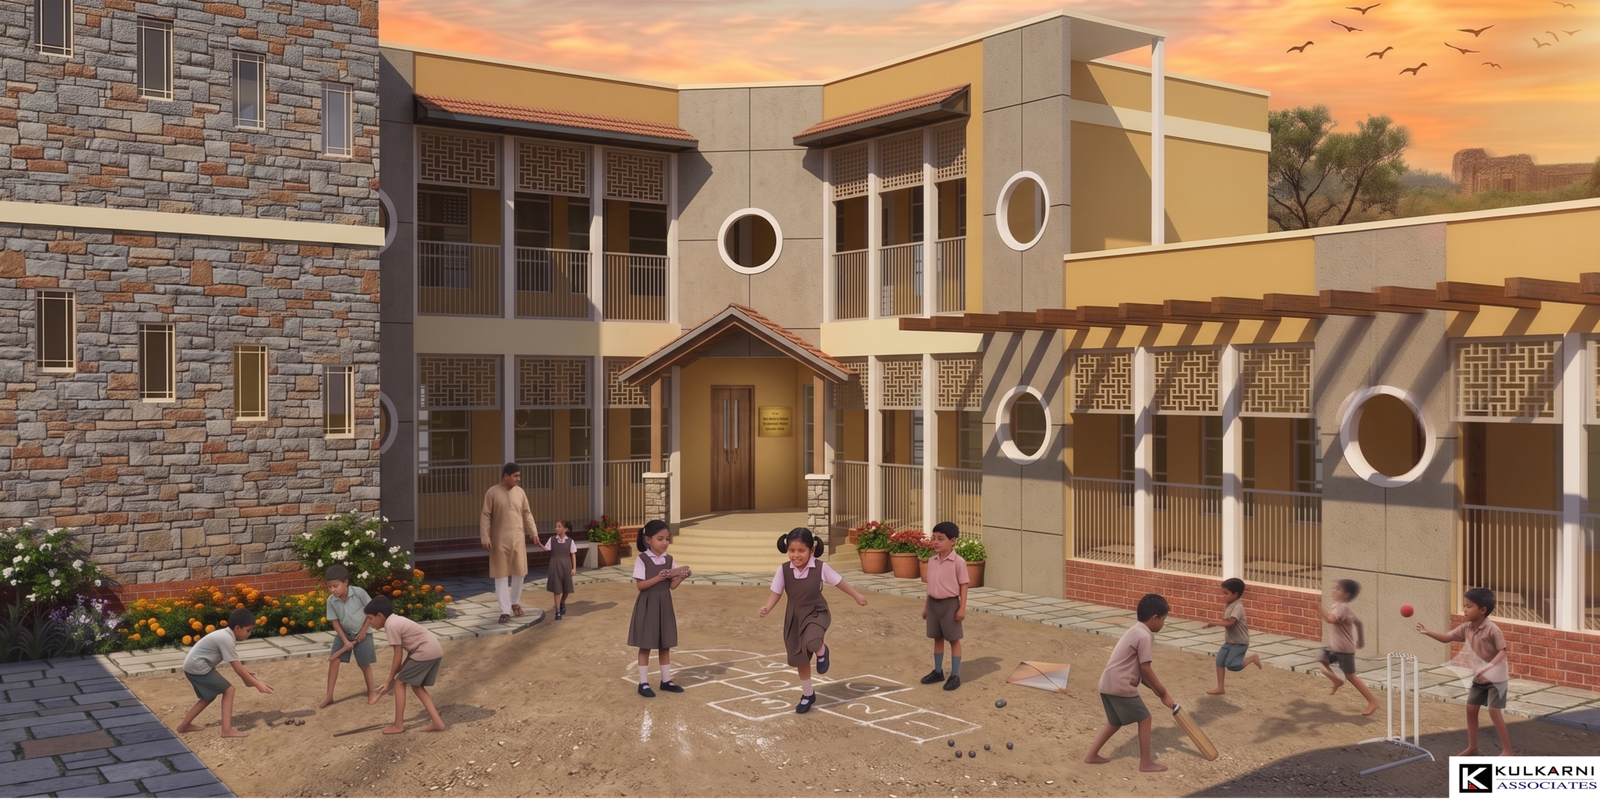
Residential School Campus
Morarji Desai Residential School (Mulbagal)
Client
Project Type
Location
Architectural Concept
The architectural design of the Morarji Desai Residential School for the Karnataka Housing Board (KHB) in Mulbagal embodies a functionalist approach tailored for modern educational infrastructure.
The design for the Murarji Desai Residential School embodies a harmonious blend of regional vernacular architecture and modern institutional functionality. The primary objective is to create a nurturing, climate-responsive, and culturally grounded educational environment. By iteratively refining the building’s exterior, the design achieves a balanced aesthetic that feels both approachable for students and dignified as a state educational facility.
The entrance is clearly defined by a central, flat-roofed portico supported by classic cylindrical pillars. Elevated by a short flight of steps and flanked by brick planters, it creates a formal yet accessible transition space between the outdoor landscape and the indoor learning environment.